
Rainbow House is a wonderful blend of vintage with upscale modern features. In downtown Bar Harbor, the house originally built in 1910, had an extensive renovation in 2015.
contact 207 276-3322
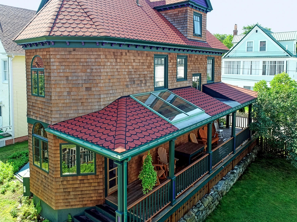
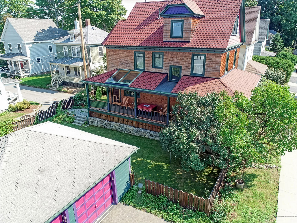
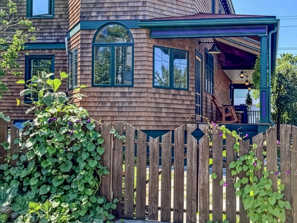
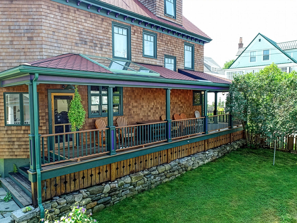
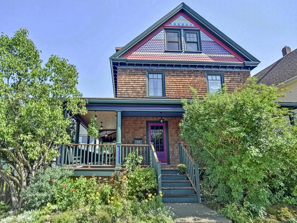
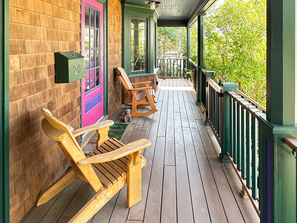
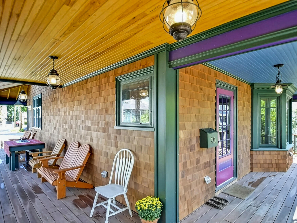
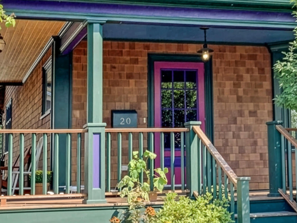
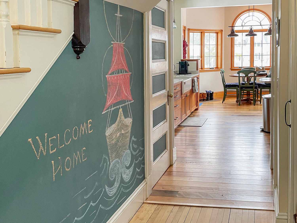
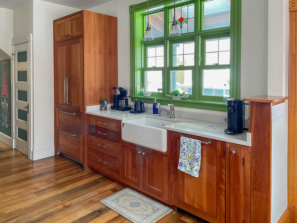
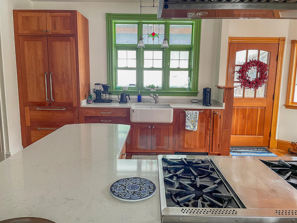
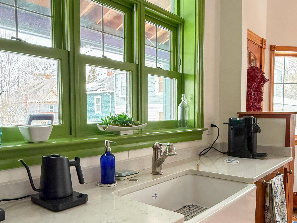
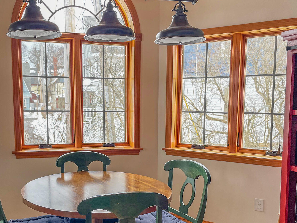
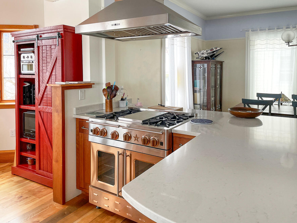
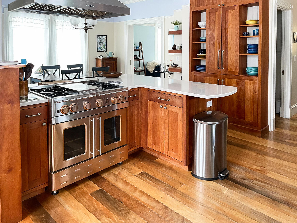
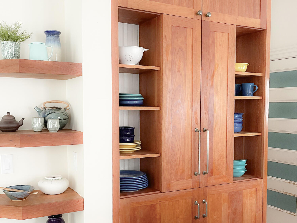
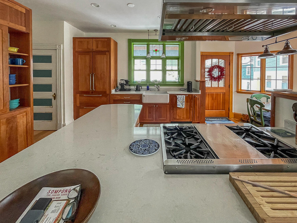
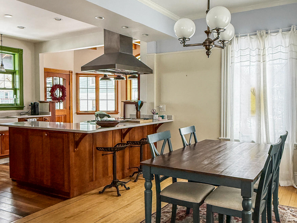
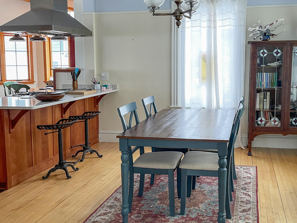
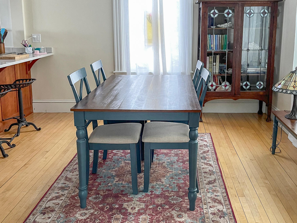
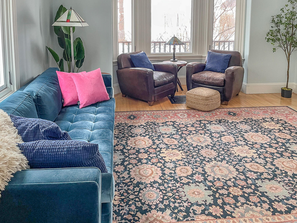
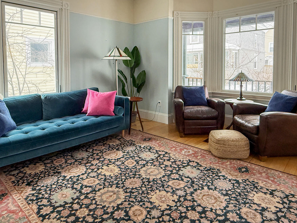
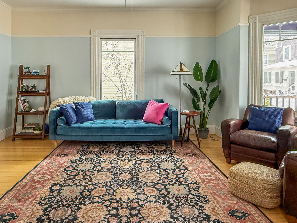
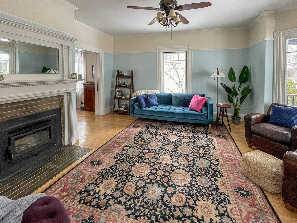
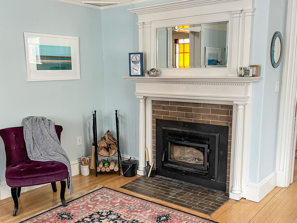
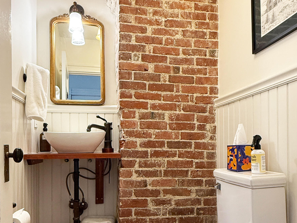
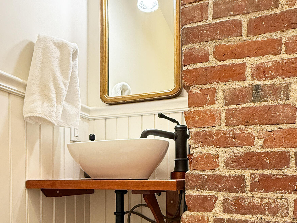
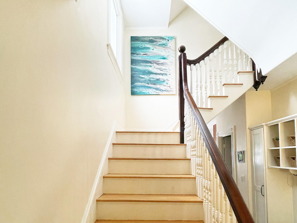
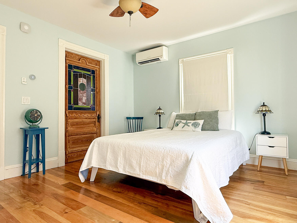
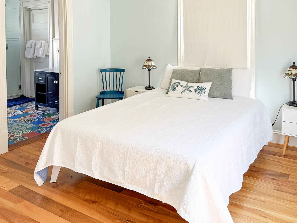
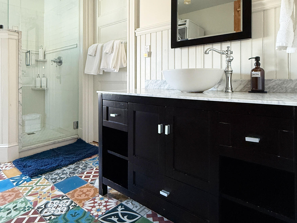
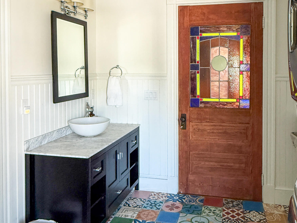
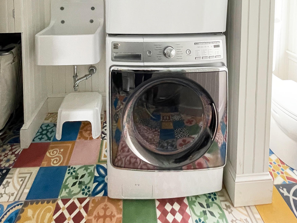
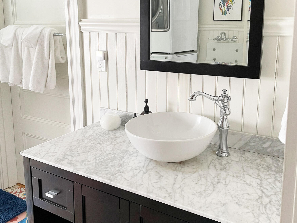
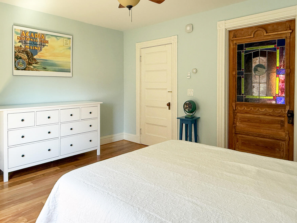
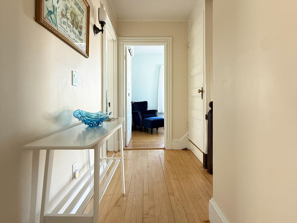
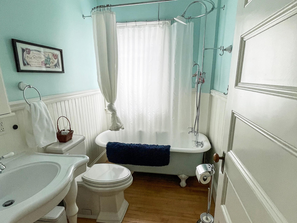
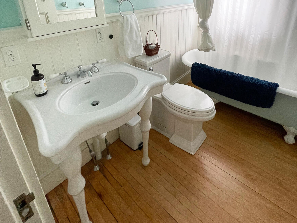
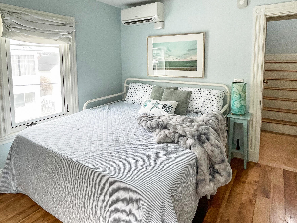
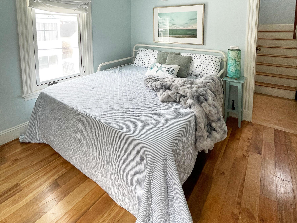
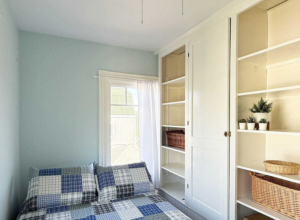
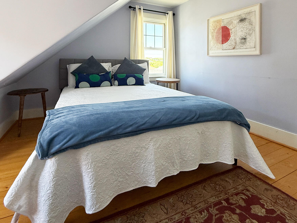
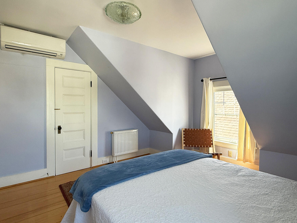
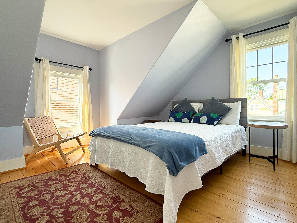
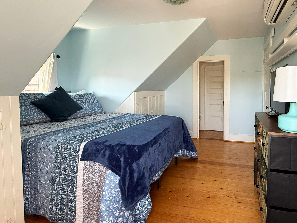
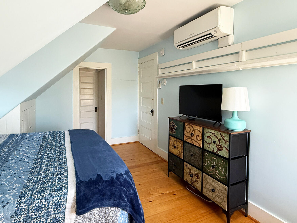
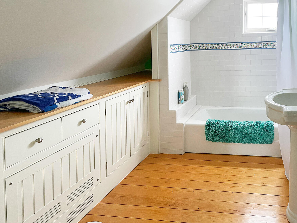
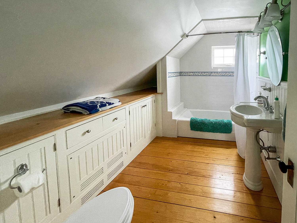
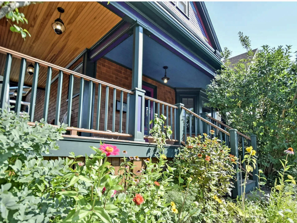
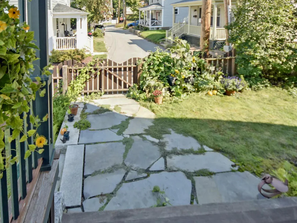
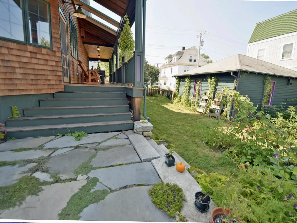
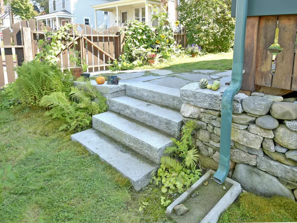
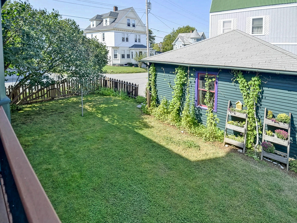
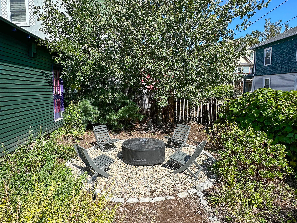
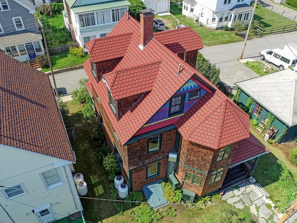
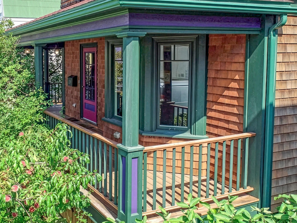
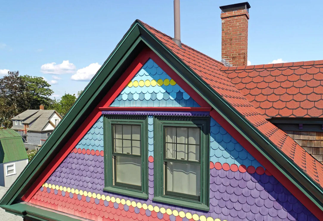
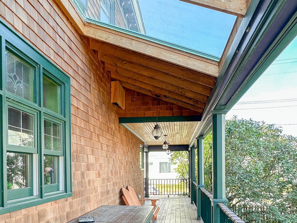
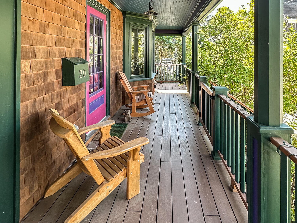
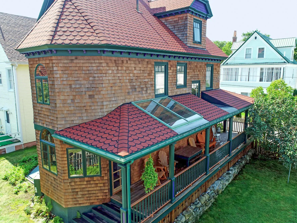
Rainbow House is a wonderful blend of vintage with upscale modern features. In downtown Bar Harbor, the house originally built in 1910, had an extensive renovation in 2015. Upgrades include custom Marvin windows throughout, charming wrap around porch, plumbing, electrical, heating & cooling systems, several bathrooms, cedar shingle siding, top end roof shingles, insulation & wonderfully warm kitchen. The 3-floor cottage includes 6 bedrooms, 3.5 bathrooms, kitchen with breakfast nook, dining room & living room. Original features include solid wood 5 panel doors with polished wood knobs throughout, maple flooring, fireplace mantle, double pocket doors, clawfoot tub and a stained-glass front door. The upscale kitchen, boasts custom cherry cabinetry complimented by cherry fronted appliances, reclaimed wood flooring, BlueStar pro range, Silestone counters and an abundance of windows provide generous natural lighting. A wood stove insert provides both warm and ambiance in the living room. The primary bedroom with ensuite bath has a delightful tile floor. The remaining 5 bedrooms range in size and provide opportunity for multiple uses from bedrooms to office space. A generous wrap-around covered porch and generous lot with a two-vehicle garage and additional parking spaces makes this an uncommon opportunity. Tucked away on no-outlet Greeley Ave. yet still everything in the vibrant downtown remains virtually within reach. Showings to be scheduled Sundays 10:30-3:30 unless showing can be accommodated.